Evaluate added thickness
Additional board layers may influence trim, outlets and the clear dimensions around doors. Include those interfaces in the scope so acoustic work does not leave unfinished perimeter details. When painting is outside the proposal, describe the remaining decorative preparation clearly so another contractor can price that stage accurately.
Review the whole assembly
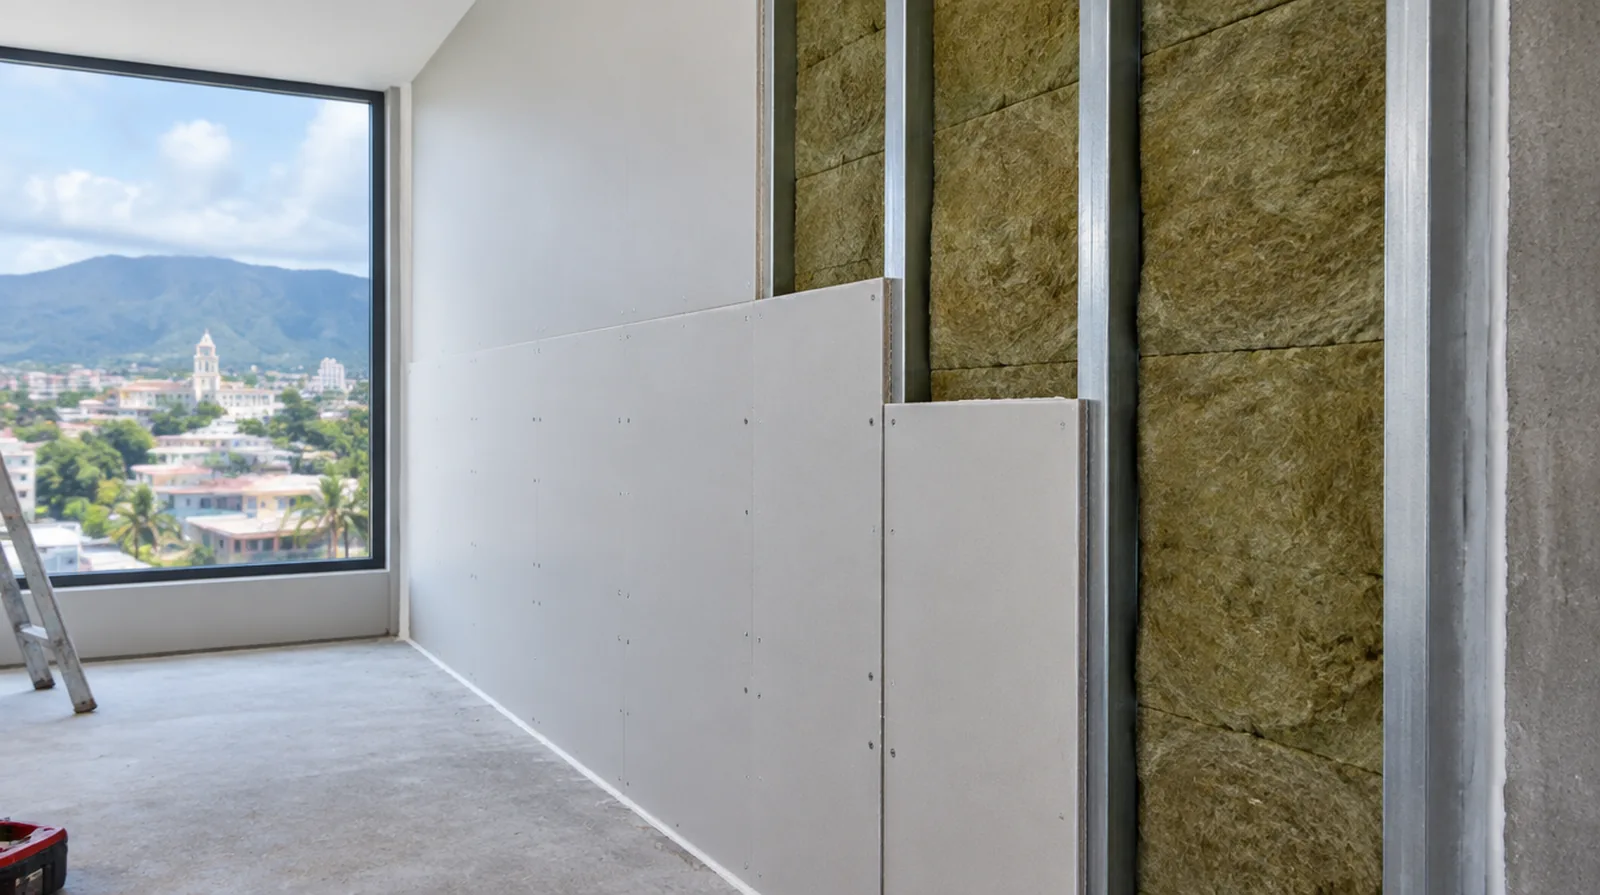
Board layers, framing, insulation and edge details all contribute to acoustic behavior. Choose a documented assembly appropriate to the building rather than mixing isolated product claims. In a room with little free floor space, identify temporary storage for belongings and establish enough clearance for the work before delivery.
Coordinate electrical boxes
Electrical openings can become acoustic weak points, notably where boxes align on opposite faces. Coordinate any changes with the electrical trade and preserve the requirements of the complete assembly. For a distinctive existing pattern, retain a reference sample or detailed picture to make the matching discussion more specific.
Avoid rigid bridges
Resilient components can lose effectiveness when fasteners or fittings create unintended solid connections. Installation details should be checked against the selected system instead of relying on appearance alone. Where a neat final edge matters, agree whether the finish ends against existing trim or whether that trim will be removed and replaced.
Explain verification limits
An installation scope does not itself establish a measured acoustic rating for a finished room. If a particular rating is required, discuss suitable design input and testing with an acoustic professional. Where occupants have dust sensitivity concerns, agree containment and cleaning measures before settling the way the interior will be staged.
Address air leakage
Small gaps around edges and service penetrations can undermine an otherwise substantial wall. Appropriate acoustic sealing belongs in the plan wherever the selected assembly requires it. In a room with little free floor space, identify temporary storage for belongings and establish sufficient clearance for the work before delivery.
Set realistic goals
Adding board alone does not guarantee a quiet room when sound travels through doors or adjoining cavities. Talk through the expected improvement without treating a single material as a complete solution. For a small repair with extensive setup, compare the total scope rather than assuming the price should follow the hole dimensions alone.
Include flanking paths
Sound can travel around a treated wall through ceilings, floors and adjoining partitions. A room level discussion helps explain why treating one surface may not resolve every noise complaint. When comparing competing estimates, make sure their protection, surface finish and disposal allowances describe equivalent work before comparing the final prices.

Consider cavity access
A wall already open for remodeling provides options that an intact occupied room may not. The estimate should explain what needs removal and how the space will be restored afterward. For a surface carrying numerous paint layers, discuss whether differences in the retained profile or sheen justify decorating a broader area.
Respect fire requirements
Acoustic changes should preserve any fire resistance required of the existing separating assembly. Verify suitable board, sealing and connection details before changing the current assembly. When a quote includes multiple visits, ask what happens during each stage and when the space needs to remain undisturbed between coats.
Project context in Caguas
Replacement board should close a cavity only after the relevant underlying conditions have been addressed. Warm humid weather can affect both material storage and the interval between finishing coats, so leave those practical questions in the schedule.
Scope questions before finishing
For a planned new wall mounted fixture, resolve its backing requirements while the cavity remains open instead of cutting into completed drywall later.
If scheduling is the main concern, separate hands on labor from drying intervals instead of treating every visit as a full day of active work.
When building management controls access, agree delivery hours and common area protection before committing to a start or finish date.
If the coating stability is unclear, assess which layers are adequately bonded and which should be removed rather than simply hidden beneath new material.
Where a neat final edge matters, agree whether the finish ends against existing trim or whether that trim will be removed and replaced.
Where a surface has been painted many times, consider whether differences in texture or sheen will require a wider decorative treatment.
At a ceiling or wall containing fittings, assign removal and reinstatement duties for the affected devices before repair access is needed.
For a limited patch requiring substantial setup, assess the complete package of access and protection rather than relating cost only to the opening size.
When damage followed other building work, describe the nearby alterations and the sequence between those changes and the first visible defect.
If a room has only limited ventilation, discuss how the finishing materials can dry without disrupting comfort or spreading dust elsewhere.
When comparing competing estimates, make sure their protection, surface finish and disposal allowances describe equivalent work before comparing the final prices.
If occupancy must resume on a certain day, include the later primer and paint stages in the timetable as well as drywall installation and finishing.
Explore the Caguas drywall overview for related options, or read the project planning information before arranging the next stage.
More planning details for Caguas
For Caguas refurbishment work, a wall beside a cooled interior space is worth assessing with its moisture history in mind. Describe any recurring discoloration or changes around joints instead of treating the visible mark as the entire problem. Work out the panel delivery route and the clearance needed around furnishings before the room is protected.